Faculty of Social Sciences and Communication
Guajara Campus
Infrastructure and services
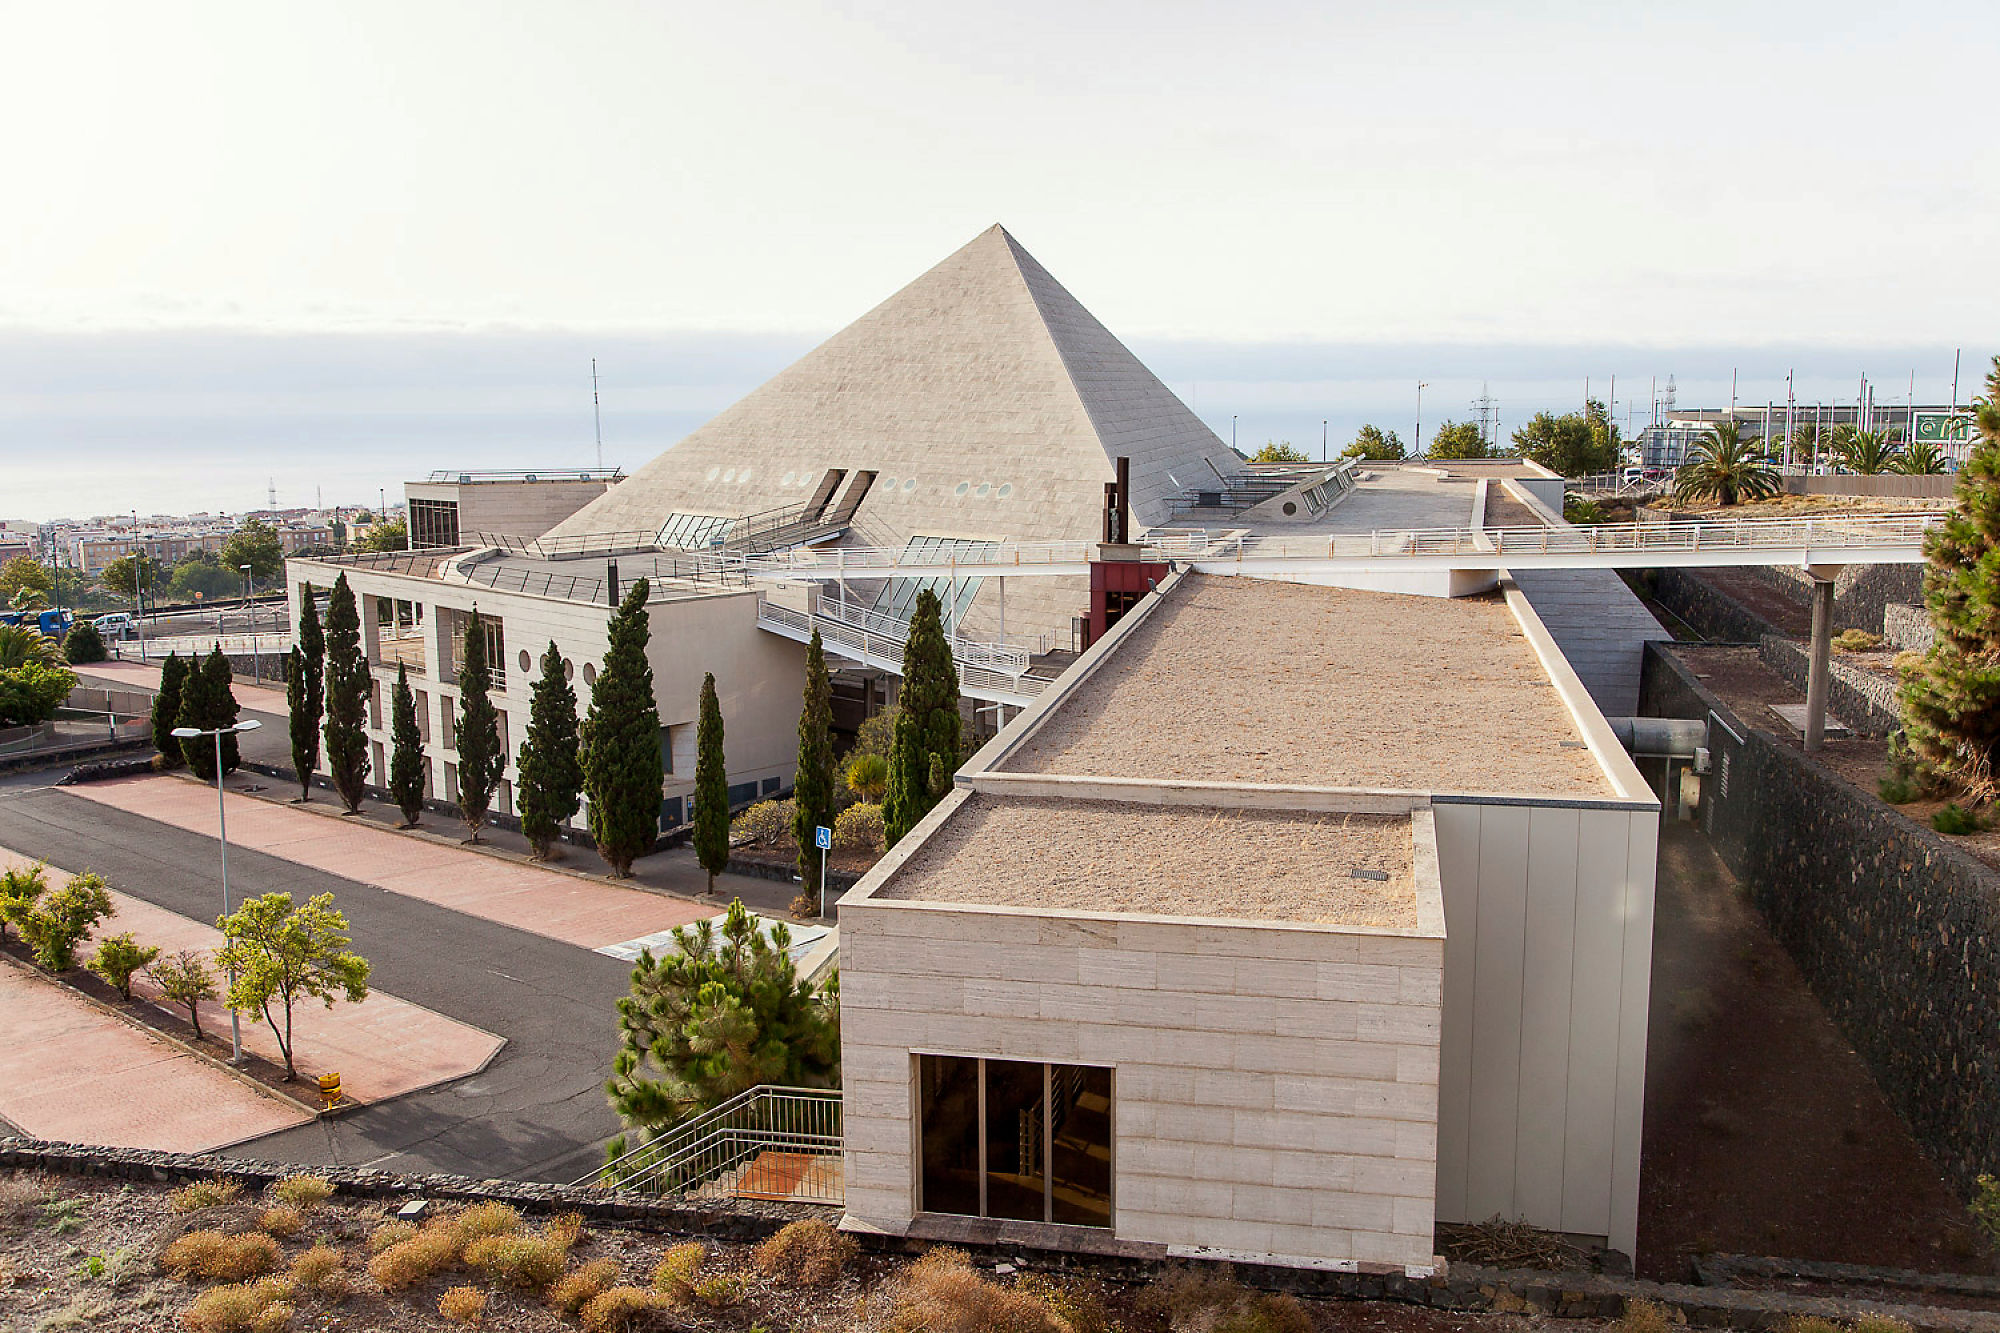
The Faculty of Social Sciences and Communication is located in two buildings on the Guajara Campus, the one known as the "Pyramid" of the former Faculty of Information Sciences and the Social Sciences building (shared with the Faculty of Law).
The building, shared with the Faculty of Law, offers degrees in Social and Cultural Anthropology, Sociology and Social Work, and has the following classrooms:
- Classroom 0.5: with capacity for 70-75 students, it measures 69.30 m2
- Classroom 1.1: with capacity for 90 students, it measures 93.00 m2
- Classroom 1.1.1: with capacity for 45 students, it measures 44.80 m2
- Classroom 1.2: with capacity for 140 students, it measures 91/138.50 m2
- Classroom 1.3: with capacity for 90 students, it measures 91.00 m2
- Classroom 1.4: with capacity for 45 students, it measures 44.80 m2
- Classroom 1.5: with capacity for 45 students, it measures 44.80 m2
- Classroom 1.6: with capacity for 90 students, it measures 91.00 m2
- VAX Classroom: with capacity for 30 students, it measures 41.70 m2
- Computer lab for teaching use 01.0: It has 36 computer workstations, all with network connection. It also has a computer workstation for the teacher and a projection screen.
- Computer lab for teaching use. Level 2. It has 25 workstations with network connection. It also has a computer workstation for the teacher and a projection screen.
- Meeting Room: with capacity for 30 students, it measures 126 m²2
This building has, for special events, the "Tomás y Valiente" Graduation Hall (capacity of 100 people) shared with the Faculty of Law, with multimedia equipment, which is mainly used for holding Faculty Meetings, courses, seminars, conferences and readings of doctoral theses.
The building also houses the "Gumersindo Trujillo" Auditorium, with a capacity of 350 seats. The Dean's Office of the Faculty is located in this building (level 1).
The "Pyramid" building houses the Journalism degree program and has the following classrooms:
Graduation Hall: equipped with audiovisual equipment and with a capacity for 50 people.
10 classrooms For teaching purposes: 6 classrooms with fixed desks seating 49 students; 1 classroom with writing tablets seating 80-90 students; 2 classrooms with writing tablets seating 20-25 students; 1 design studio with drawing tables and chairs. The classrooms with fixed desks can be supplemented with writing tablets depending on the number of students. All classrooms, except the design studio, are equipped with a computer, projector, screen, and audio system.
Two computer labs for teaching use. Both are equipped with a projector, screen, and audio system. One of them, named the "Ricardo Acirón Royo" Lab, has 30 computer terminals. The other lab, named the Computer Lab, has 22 computer terminals.
Multimedia Classroom: It has three distinct areas, integrated into a single multipurpose space: Zone A. Multimedia newsroom and writing desk; Zone B. Audiovisual ingest and production; and Zone C. Studio with news and interview sets. The classroom has a capacity of 30 seats.
Radio Studios: The Center has two fully equipped radio studios (control room and studio) available for teaching and independent student use. Each studio has a capacity of 20-25 people.
In the radio studio area, there is a space for borrowing audiovisual equipment available for student use. This equipment is detailed on the loan form.
The loan can be obtained by completing the form at the following link. link. For any questions: 922 31 65 02 Ext. 62 79 reserav@ull.es
Auditorium: equipped with audiovisual equipment and seating for 242 people. It has microphones and sound system.
In both buildings, the classrooms have natural light and ventilation. Most classrooms are equipped with multimedia and computer equipment, projectors, televisions, etc., which allow for the development of teaching using new technologies.
In general, all spaces have Wi-Fi internet access.
Each building houses a library. The Pyramid building features a 167-seat reading room and a 64-seat periodicals section. Eighteen computer terminals have been installed for research, two of which are accessible to people with mobility impairments. There are also six workstations for audiovisual editing and design, equipped with state-of-the-art computers and the latest version of Adobe Premiere professional editing software. The library's own collection comprises approximately 8,000 monographs and around 300 periodicals. The collection of special materials on DVD and CD-ROM includes a section of films, documentaries, photographs, and maps.
The Pyramid building houses a 122-seat reading room and a 43-seat periodicals room, as well as 6 computer workstations equipped for audiovisual editing and design. These workstations feature state-of-the-art computers and the latest version of Adobe Premiere professional editing software. Eighteen new computer terminals have been added. There is a computer terminal for consultation, two of which are adapted for people with motor disabilities. Six additional workstations are also available. Group study rooms with 40 workstations are available. Ten laptops are available for loan. The library's own collection comprises approximately 8,000 monographs and 251 periodicals. The collection of special materials on DVD and CD-ROM includes a section of films and documentaries (a total of 1,240 titles), as well as photographs and maps.
The workspaces of the various academic areas and departments within the Faculty are quite diverse. It's important to note that many of the departments that teach at the Center are located in different buildings across the campus (Sections of Psychology, Geography and History, Philosophy, Economics, etc.).
Each building has a multipurpose office available for faculty members who do not have an individual office at the Center, allowing them to meet with students during office hours. The workspaces are suitable for faculty use, although individual offices are common.
The spaces designated for the Secretariat, located in the Social Sciences building, are spacious and include a separate office for the Administrator.
Since the Faculty is divided into buildings, it has two entrances. The spaces designated for the entrances also serve to store portable teaching materials and as spaces for photocopying for teaching or other uses. The equipment in both entrances can be considered adequate and functional.
Each of the departments affiliated with the Faculty has an office for its administrative assistant, although most of these offices are located in other buildings on the Guajara Campus. In general, the conditions of these spaces are adequate.
The Dean's Office includes an office for the Dean and the Deputy Dean, and an office for the Vice-Deans. All of these offices are equipped with a network connection. There is also a faculty lounge in the Social Sciences building, which is frequently used as a workspace for small student groups and faculty committees. The Communication Sciences building has a faculty meeting room.
The Journalism building has several spaces dedicated to research. A total of four spaces are currently in use by various research groups, including the space called the “José Manuel de Pablos Coello Research Area,“ which is open to visiting researchers.
Students have a specific space for their delegation in the Communication Sciences building.
Each of the two buildings has an office, a room equipped with a microwave for student use, and a cafeteria/restaurant.
Also, according to the teaching needs of the Faculty, there are some classrooms available in the General Classroom Building of the Guajara Campus, the Annex Classroom Building to the central one in Guajara and the departmental building of the Geography and History Section.
Guajara Central Classroom Building:
- Classroom 2.10.1: with capacity for 30 students, it measures 40.00 m2
- Classroom 2.5.2: with capacity for 30 students, it measures 40.00 m2
Classroom Annex to the Guajara Central:
- Classroom 4.1: with capacity for 35 students, it measures 44.00 m2
- Departmental Building of Geography and History:
- Anthropology Laboratory A1-22: with capacity for 45 students, it measures 50 m2
- Classroom A1-23: with capacity for 30 students, it measures 40.00 m2
- Classroom B1-07: with capacity for 30 students, it measures 40.00 m2
Departmental Building of Geography and History:
Classroom B1-07: with capacity for 30 students, it measures 40 m2
Anthropology Laboratory A1-22: with capacity for 45 students, it measures 50 m2
Classroom A1-23: with capacity for 30 students, it measures 40 m2